✉ info@skbroach.com 📞 +91 92160 03315 🇩🇪 Germany: +49 151 28978684
ISO 9001:2015 Est. 2013 · Patiala, India
GO/NO-GO Spline & Gear Ring Gauges — DIN Standard

Ring Gauge Manufacturer India — GO/NO-GO Spline Gauges

Precision GO/NO-GO ring gauges for spline shaft and gear inspection. Manufactured to DIN standard with engraved marking (module, teeth count, pressure angle). M2/M35 HSS. Supplied as matched pairs for production line gauging and quality control.

Quick Specifications

MaterialM2 / M35 High Speed Steel
TypeGO / NO-GO pairs
ProfileSpline / Involute / Custom
MarkingEngraved: module, teeth, PA
StandardDIN / Custom
Lead Time2–4 weeks
ISO 9001:2015 Certified
DIN · ASA · JIS · GOST
100+ Active Clients
Same-Day Quote
Germany Office · Global Delivery

Types We Manufacture

All types manufactured from certified M2, M35, and ASP2030 High Speed Steel with full dimensional inspection on every batch.

Spline Ring Gauges

GO/NO-GO ring gauges for involute and straight-sided spline shaft inspection. Supplied as matched pairs.

DIN 5480 / ASA B92.1

Gear Ring Gauges

Ring gauges for external gear inspection — check for correct tooth profile and pitch.

To gear drawing

Plain Ring Gauges

GO/NO-GO plain ring gauges for shaft diameter inspection.

H6/H7 tolerance

Custom Ring Gauges

Special profile ring gauges to customer drawing for non-standard inspection requirements.

To Drawing

Applications

Trusted by Honda, Maruti Suzuki, Mahindra, HAL, Ordnance Factory India, and 100+ manufacturers worldwide.

Spline Shaft Inspection

GO/NO-GO ring gauges for 100% inspection of splined shafts on the production line.

Gear Quality Control

Ring gauges for external gear tooth profile and pitch inspection.

Automotive Production

High-volume production line gauging for automotive spline shaft and gear manufacturing.

Aerospace Inspection

Precision spline ring gauges for aerospace component inspection and certification.

Incoming Inspection

Ring gauges for incoming inspection of purchased splined components.

General Metrology

Plain ring gauges for shaft diameter verification in general engineering.

Full Specifications

Standard range specifications. Custom sizes and profiles manufactured to your drawing — send us your requirement.

Gauge TypeSupplyMarkingMaterial
Spline Ring Gauge — DIN 5480GO + NO-GO pairEngraved: module, z, PAM2/M35
Spline Ring Gauge — ASA B92.1GO + NO-GO pairEngraved: module, z, PAM35
Plain Ring Gauge — H6GO + NO-GO pairEngraved: diameter, toleranceM2/M35
Plain Ring Gauge — H7GO + NO-GO pairEngraved: diameter, toleranceM2
Custom Profile Ring GaugeGO + NO-GO pairEngraved per drawingM2/M35

Frequently Asked Questions

What is a GO/NO-GO ring gauge?
A GO/NO-GO ring gauge is a precision inspection tool supplied as a pair. The GO gauge should pass freely over the shaft or component being checked. The NO-GO gauge should not pass. If the component passes GO but fails NO-GO, it is within tolerance and acceptable. This method provides a fast, reliable, and objective pass/fail inspection for high-volume production.
What is a spline ring gauge?
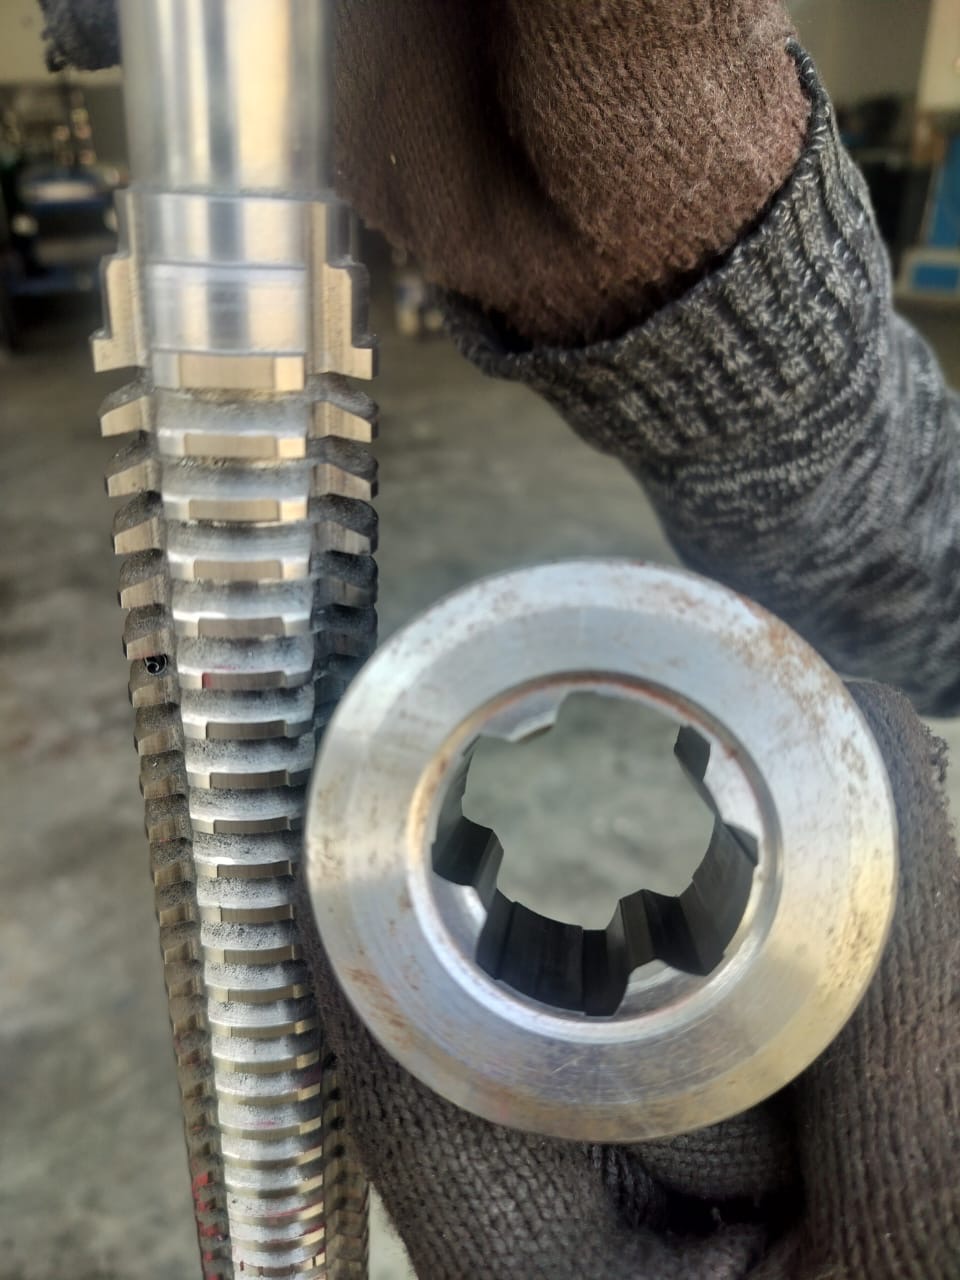
A spline ring gauge is a ring gauge with an internal spline profile, used to inspect external splined shafts. The gauge checks that the spline teeth are correctly sized and positioned — the GO gauge verifies minimum material condition, while the NO-GO gauge verifies maximum material condition. SK Broach supplies spline ring gauges to DIN 5480, ASA B92.1, and custom spline specifications.
Do you supply ring gauges as matched pairs?
Yes. All SK Broach ring gauges are supplied as matched GO/NO-GO pairs with engraved markings for clear identification. Pairs are manufactured and calibrated together to ensure correct tolerance relationship.
How are ring gauges marked?
SK Broach ring gauges are engraved with: gauge type (GO or NO-GO), module (for spline gauges), number of teeth, pressure angle, and tolerance. Engraving is deep enough to remain readable throughout the working life of the gauge.
What material are ring gauges made from?
SK Broach ring gauges are manufactured from M2 or M35 High Speed Steel, hardened to 63–66 HRC. This provides excellent wear resistance and dimensional stability throughout the gauge's service life.

Get a Quote for Ring Gauge Manufacturer India

Send us your drawing, dimensions, or requirements. We respond within 24 hours with a competitive quotation — guaranteed.

+91 92160 03315 (India)
+49 151 28978684 (Germany)
info@skbroach.com

Drawings can be sent to info@skbroach.com in DXF, PDF or STEP format.

Request a Quote

Quote request sent!
We'll review your requirements and reply within 24 hours to your email.
You can also reach us directly at info@skbroach.com
ISO 9001:2015 Certified
DIN · ASA · JIS · GOST
100+ Active Clients
Same-Day Quote
Germany Office · Global Delivery