Precision Broaching for Aerospace Components
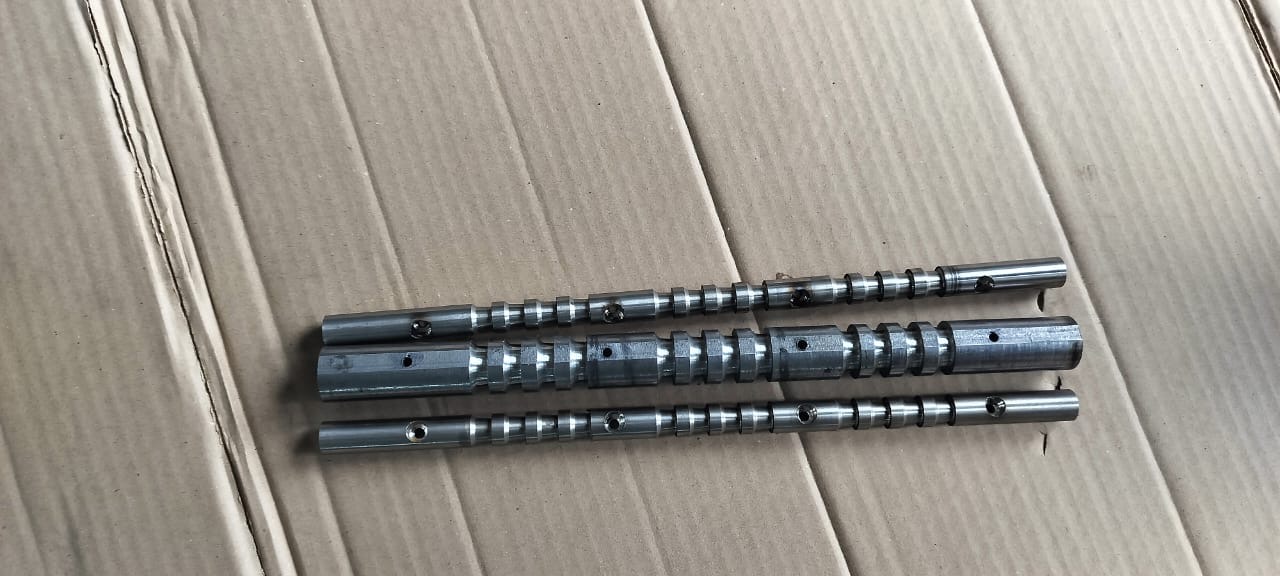
Turbine Blade Root Broaches
Precision fir-tree and dovetail profile surface broaches for turbine blade root slot machining in power generation turbines and aircraft engines. ASP2030 HSS, Ra 0.4 μm finish.
View Surface Broaches →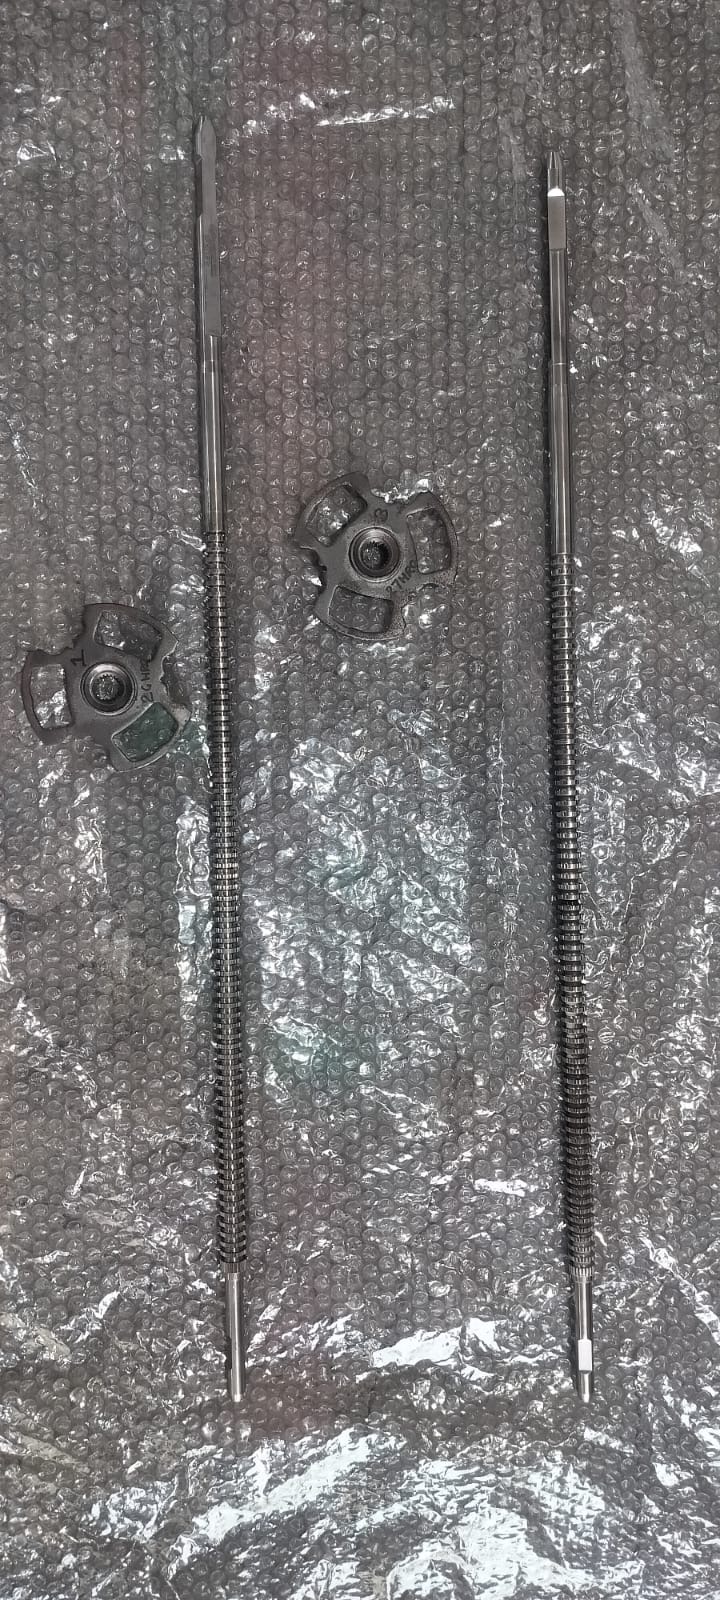
Aerospace Coupling Splines
High-precision involute spline broaches for aerospace drive shaft couplings, gearbox input shafts, and aircraft accessory drive splines. Full material certification supplied.
View Spline Broaches →
Structural Component Profiles
Custom surface broaches for aerospace structural component profiles — T-slots, dovetails, and complex formed profiles to customer drawings in DXF, PDF, or STEP format.
View Custom Broaches →Ordnance & Defence
Broaches for ordnance factory components including weapon system parts, armoured vehicle drive components, and military equipment manufacturing. Full traceability.
Discuss Requirements →Compressor & Pump Components
Precision broaches for aircraft compressor housing profiles, hydraulic pump gear bores, and pneumatic system components requiring the highest dimensional accuracy.
View Round Broaches →Inspection Gauging
GO/NO-GO spline ring gauges for aerospace component inspection with full certification. Engraved marking, matched pairs, supplied with dimensional report.
View Ring Gauges →